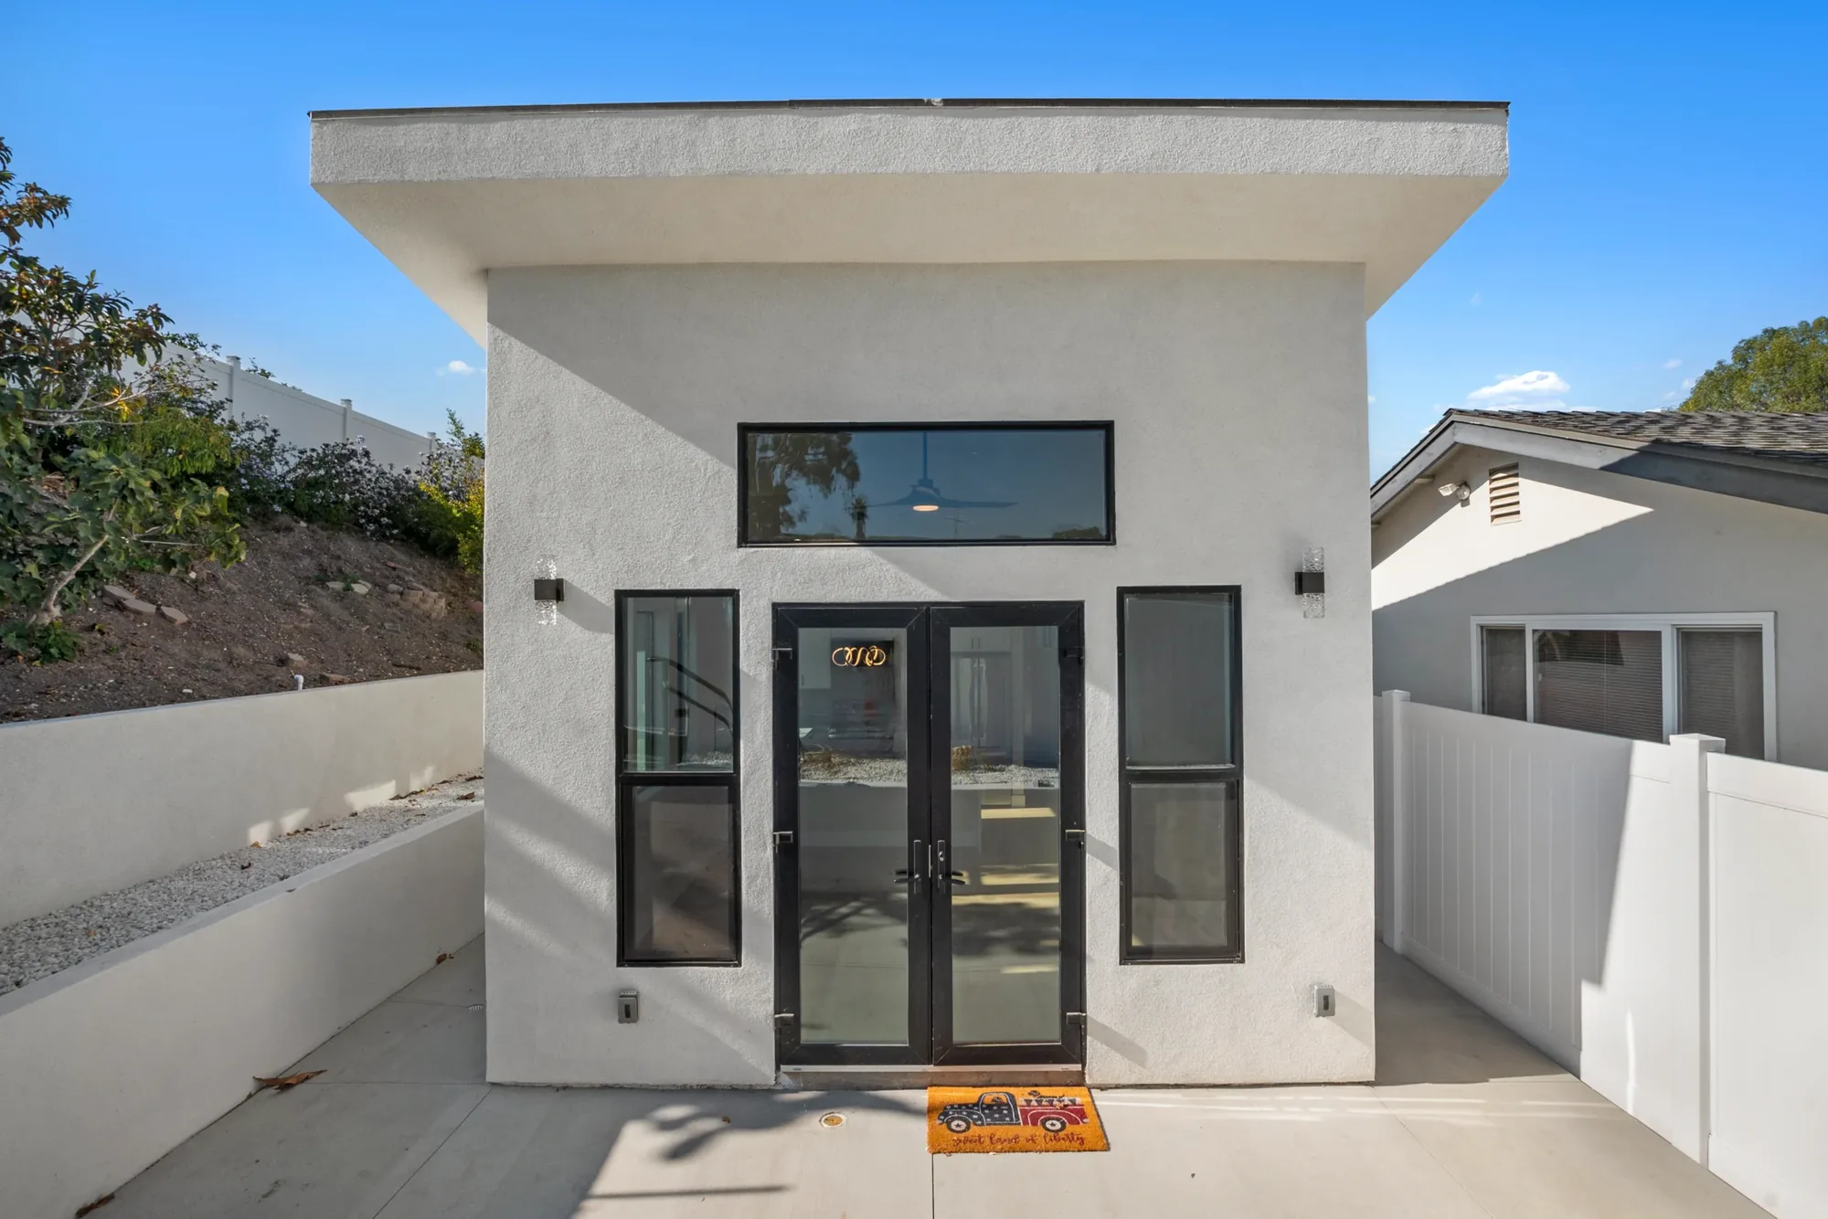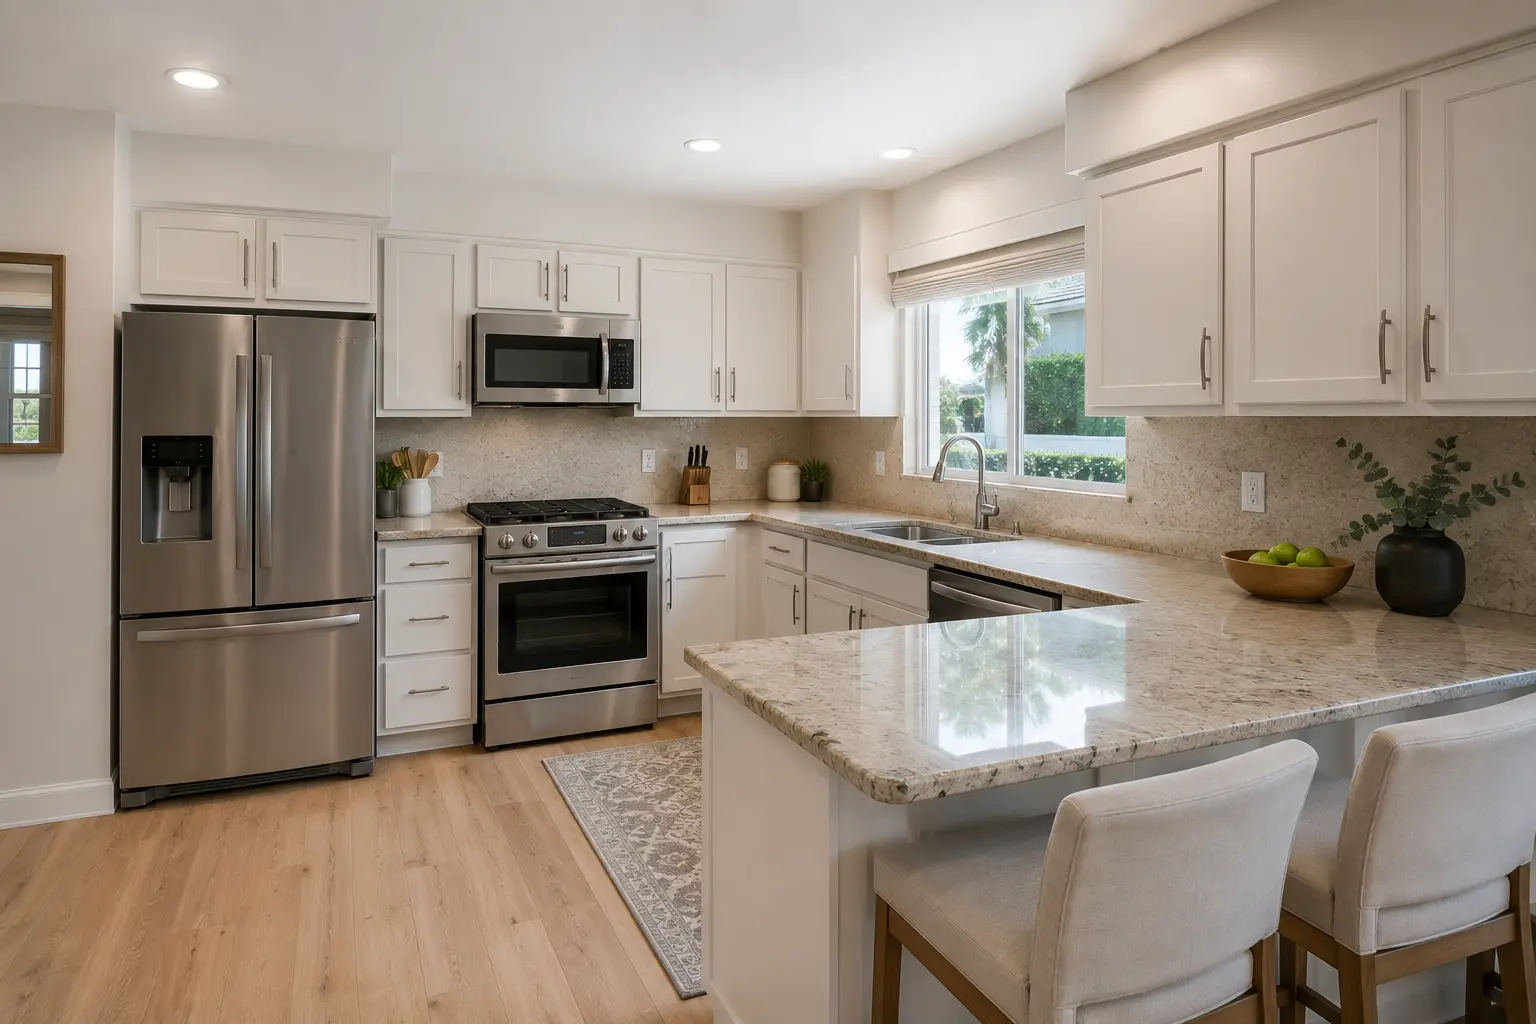
ADU design ideas San Diego homeowners are exploring right now range from compact 400 sq ft studio units to full 1,200 sq ft two-bedroom cottages – and everything in between. Whether you’re planning a detached backyard ADU, a garage conversion, or an attached unit, the design decisions you make early in the process determine how well your ADU works for decades to come. This guide covers floor plan options, layout ideas by size, kitchen and bathroom design, and what to look for in an ADU architect or design-build contractor in San Diego.
ADU Floor Plans San Diego: Choosing the Right Size
ADU floor plans in San Diego range from tiny studio layouts under 400 sq ft to full two-bedroom units up to the 1,200 sq ft maximum allowed under California law. Choosing the right size depends on your lot, your goals, and your budget – but here’s how each size range typically works:
ADU Floor Plans 400 sq ft – 500 sq ft: Studio Layouts
ADU floor plans at 400 sq ft to 500 sq ft are typically studio configurations – one open living space that combines sleeping, living, and kitchen areas, plus a separate bathroom. These are the most affordable ADUs to build and the most common garage conversion size in San Diego. At this size, efficient layout design is everything: a well-designed 400 sq ft ADU feels comfortable and functional; a poorly designed one feels cramped. Key design priorities at this size: maximize natural light, use built-in storage to eliminate the need for bulky furniture, and position the kitchen along one wall to keep the living area open.
ADU Floor Plans 600 sq ft – 800 sq ft: Studio or 1-Bedroom
ADU floor plans at 600 to 800 sq ft allow for either a generous studio or a true 1-bedroom layout with a separate bedroom, living area, kitchen, and bathroom. This is the most popular size range for detached backyard ADUs in San Diego – big enough to feel like a real home, small enough to build at a reasonable cost. A 1-bedroom ADU in this size range commands $2,000 – $3,200/month in San Diego’s rental market, making it one of the most financially efficient ADU configurations available.
ADU Floor Plans 900 sq ft – 1,000 sq ft: 1 or 2 Bedroom
ADU floor plans at 900 to 1,000 sq ft open up 2-bedroom possibilities while still staying well within California’s size limits. ADU house plans with 2 bedrooms at this size typically include a living room, full kitchen, 1-2 bathrooms, and two separate bedrooms – a layout that works well for small families, couples, or roommates. What is a 1-bedroom ADU at this size? It’s a genuinely spacious unit with room for a real living room, a full kitchen, and a generous bedroom – closer in feel to a small apartment than a studio.
ADU House Plans 1,200 sq ft: Maximum Size 2-Bedroom
ADU house plans at 1,200 sq ft represent the maximum allowed under California’s ADU regulations and can comfortably accommodate a full 2-bedroom, 2-bathroom layout with a separate living room, dining area, and full kitchen. ADU house plans 1,200 sq ft are most common in San Diego’s larger-lot neighborhoods – Carlsbad, Encinitas, Chula Vista, and La Jolla – where there’s sufficient space for a larger detached structure. At this size, the ADU can also include features like a laundry room, walk-in closets, and a private outdoor patio.
ADU Design Ideas San Diego: Layout Ideas That Work Best
The best ADU layout ideas for San Diego homes take advantage of the region’s climate – indoor-outdoor connection, natural light, and cross-ventilation are design priorities that make a significant difference in how the finished unit feels. Here are the most effective ADU layout approaches for San Diego properties:
Open Plan Living
Open plan layouts – where the kitchen, dining, and living areas flow together without walls – make small ADUs feel significantly larger and are the dominant choice for ADU design in San Diego. An open plan ADU kitchen layout with an island or peninsula creates a natural gathering space that works for both daily living and entertaining. In a 600-800 sq ft ADU, an open plan layout is almost always the right choice.
Private Bedroom Separation
In 2-bedroom ADU layout ideas, bedroom separation is critical for both liveability and rental appeal. Placing the two bedrooms on opposite sides of the unit, or separating them with a bathroom or living space, makes the unit significantly more functional – especially if you’re renting to two unrelated tenants or housing a multigenerational family. ADU bedroom size in San Diego typically runs 100-150 sq ft per bedroom in smaller units, with larger bedrooms possible in 1,000-1,200 sq ft plans.
Indoor-Outdoor Connection
San Diego’s climate makes indoor-outdoor connection one of the highest-value design decisions in any ADU. Small backyard ADU ideas that include a private patio or deck – even just 60-80 sq ft – dramatically increase the sense of space and quality of life. Sliding glass doors from the living area to a private outdoor space are a standard feature in well-designed San Diego ADUs and a strong rental selling point.
ADU with Loft
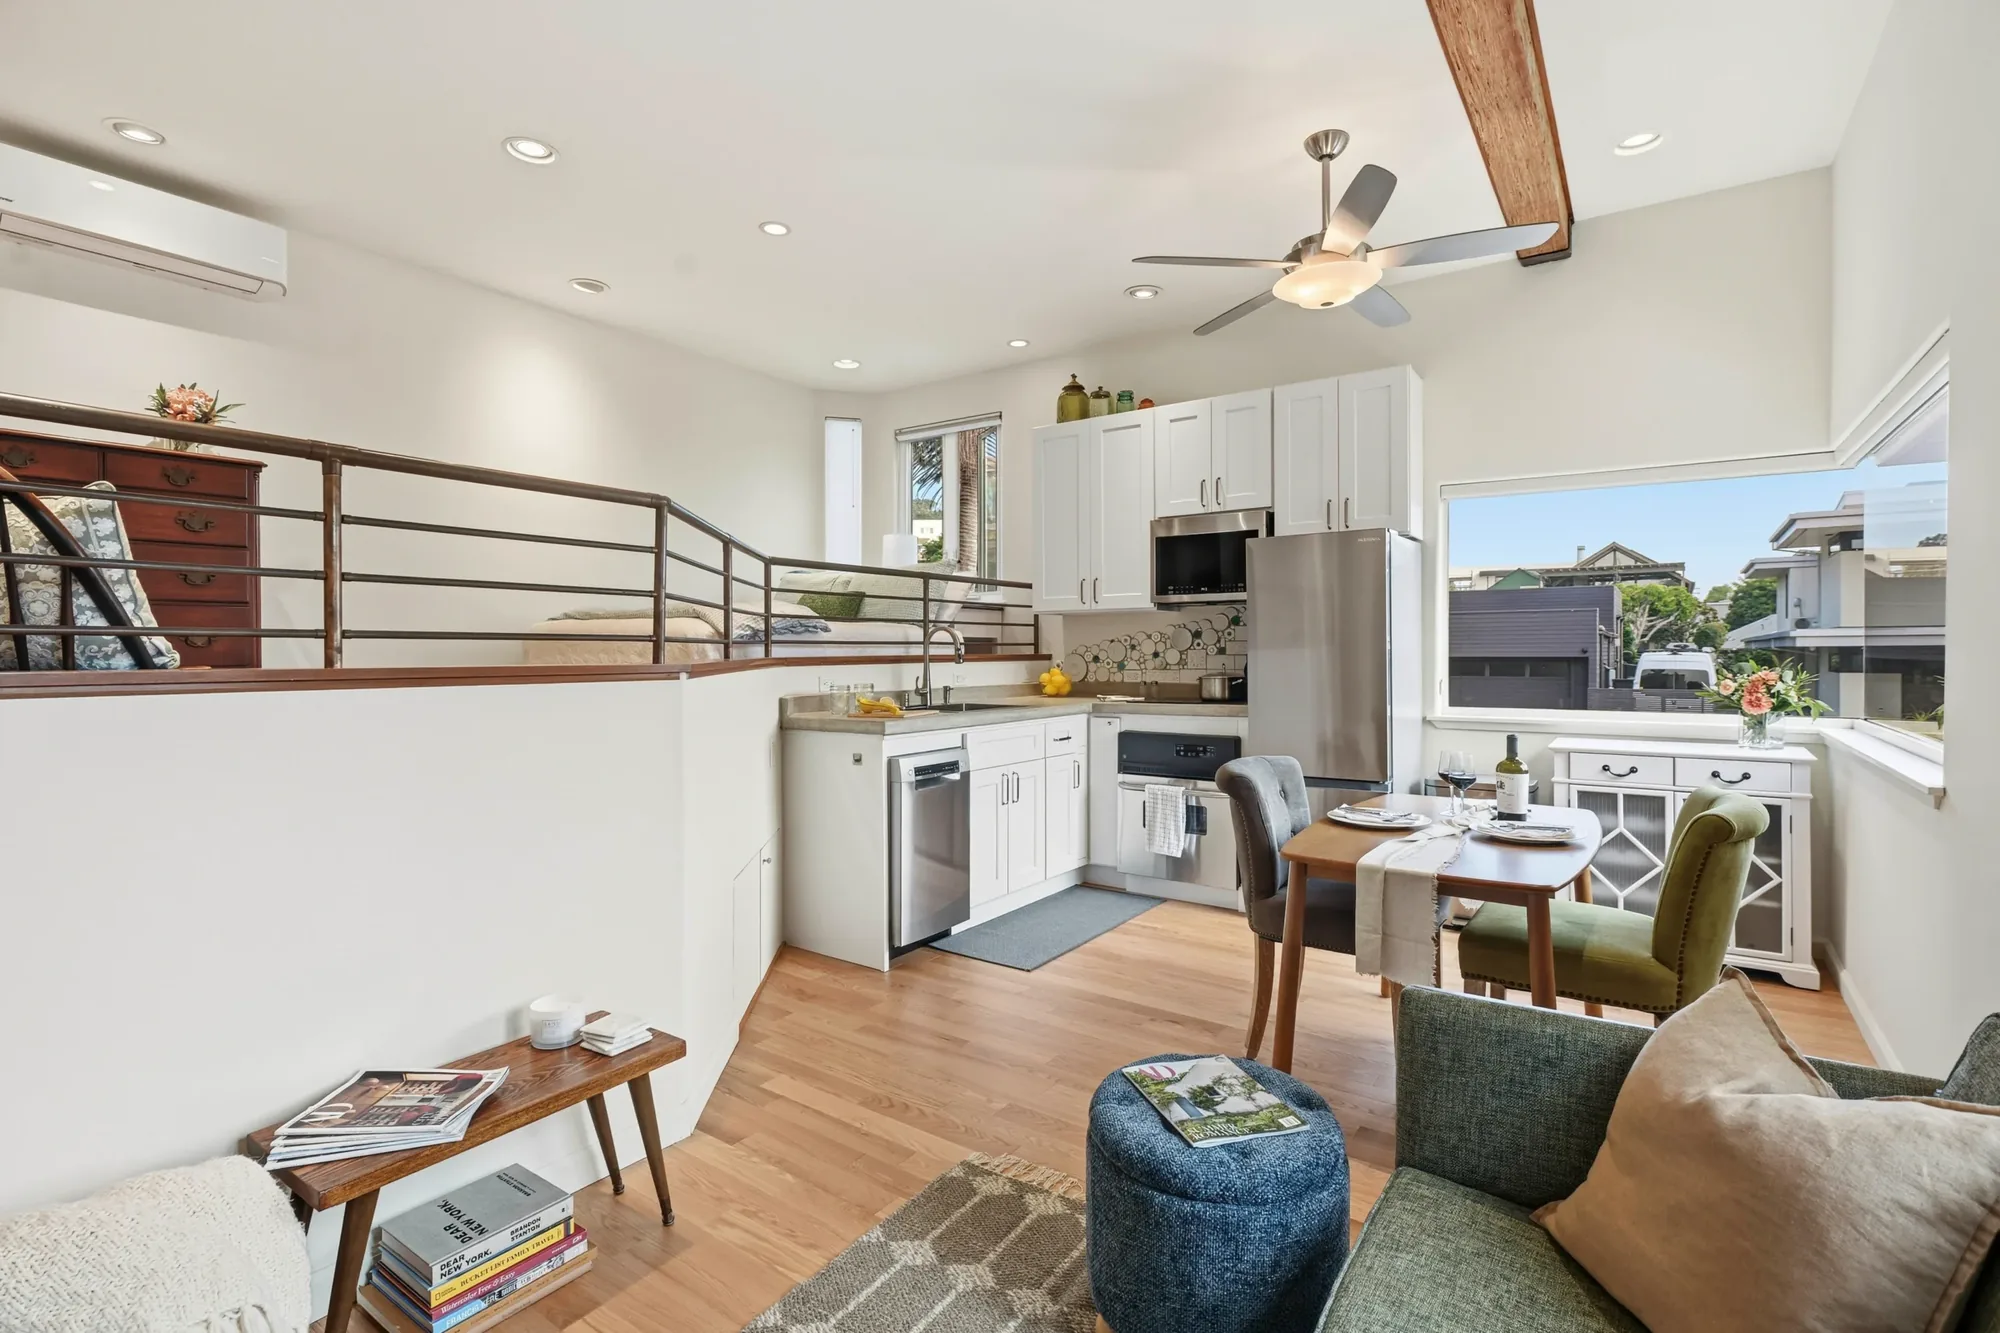
ADU house plans with loft are popular for smaller units where a traditional separate bedroom isn’t possible. A sleeping loft above the main living area adds a dedicated sleeping space without using up floor area – ideal for studio ADUs in the 400-600 sq ft range. Loft ADUs work best when ceiling height allows for at least 7 feet of clearance below the loft floor, giving the main living space proper proportions.
Does an ADU Need a Kitchen in San Diego?
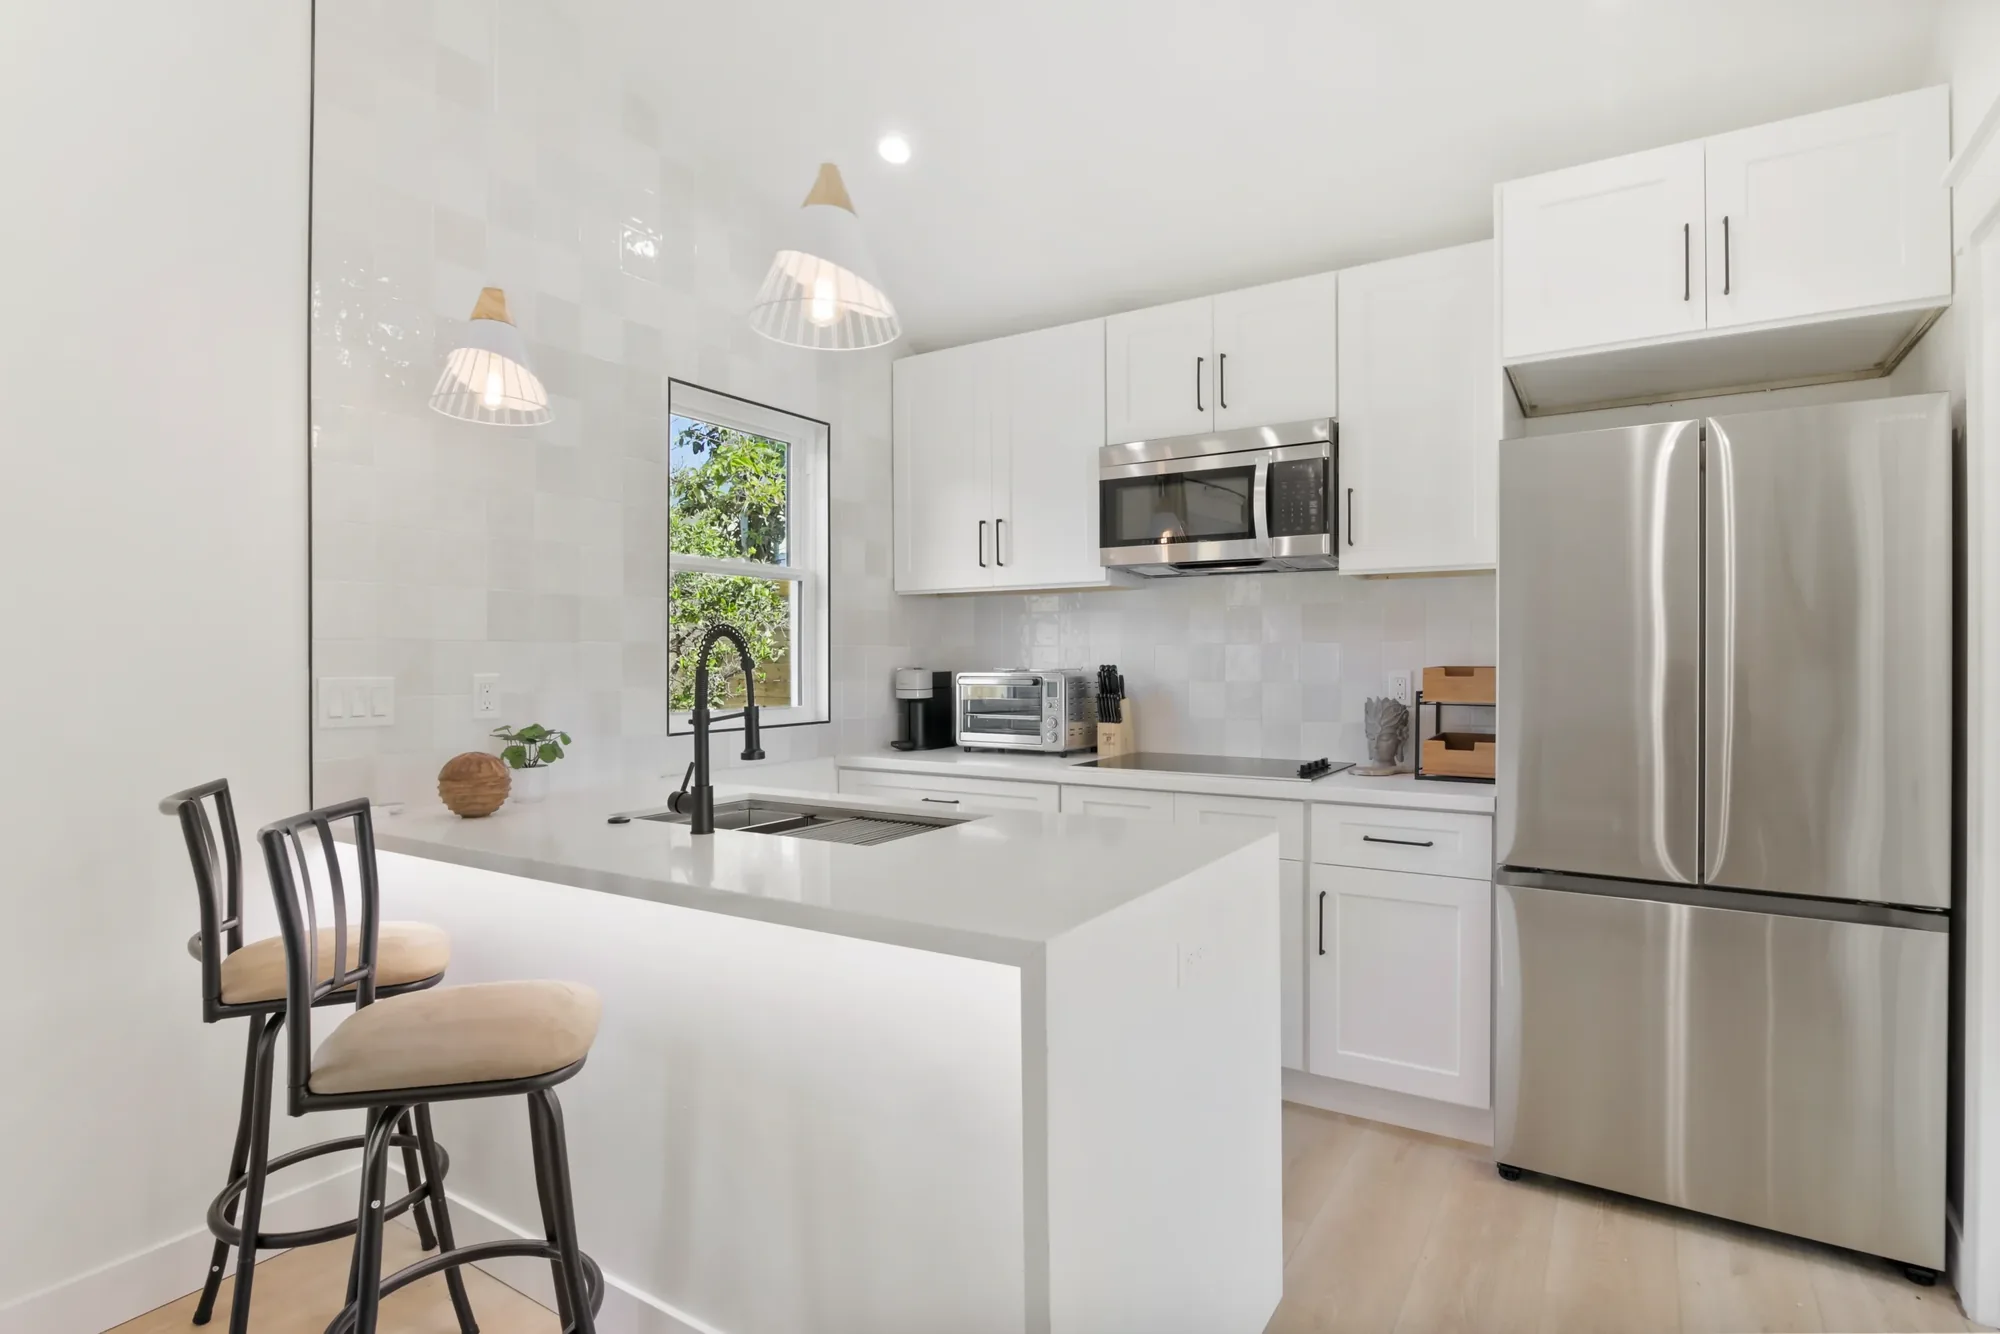
Does an ADU need a kitchen? Yes – a full ADU must include cooking facilities to qualify as an accessory dwelling unit under California law. Can an ADU have a full kitchen? Yes – and most San Diego ADUs do. Can an ADU have a kitchenette instead? For a standard ADU, a full kitchen is preferred and typically required. Does an ADU need a full kitchen in California? California law requires ADUs to include cooking facilities, but the specific requirements can vary slightly by jurisdiction.
Does a Junior ADU need a kitchen? A JADU requires an efficiency kitchen – a cooking facility that may include a microwave or small cooktop, a sink, and basic counter space – but does not require a full range or oven. Does a junior ADU need a kitchen with full appliances? No – an efficiency kitchen is sufficient for JADU compliance in San Diego. What size is a junior ADU? Up to 500 sq ft under California law.
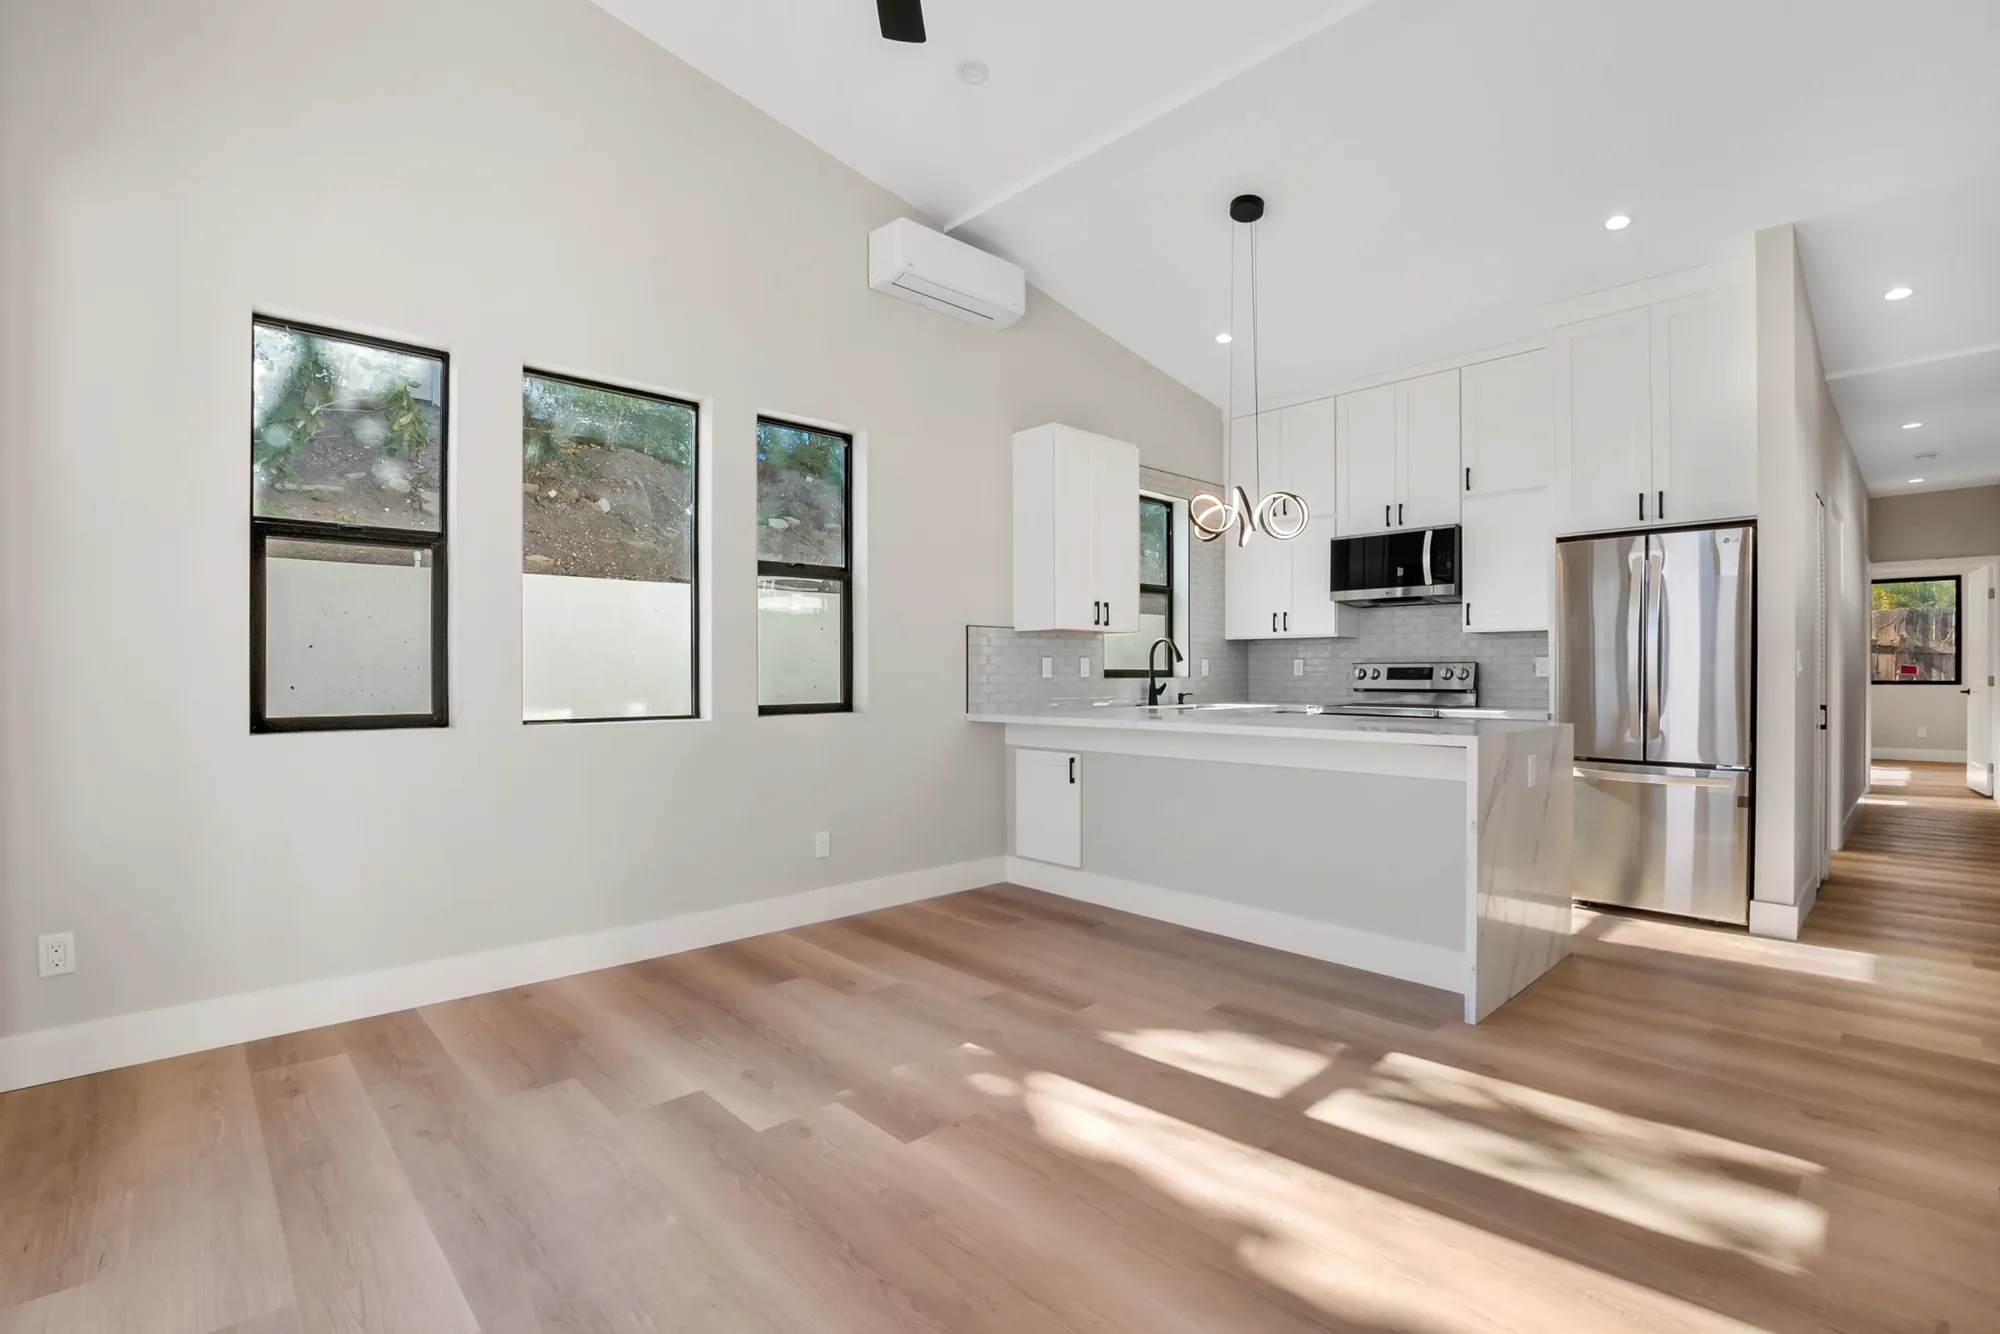
Small ADU kitchen ideas for San Diego units: single-wall kitchen layouts maximize floor space in compact ADUs; an island or peninsula adds prep space and doubles as a dining area; under-counter refrigerators and two-burner induction cooktops work well in tight ADU kitchen layouts where a full-size range isn’t practical.
Small ADU Design Ideas: Making the Most of Limited Space
Small ADU ideas and design strategies that work particularly well in San Diego’s market:
- Built-in storage everywhere – built-in wardrobes, under-stair storage, murphy beds, and built-in shelving eliminate the need for bulky furniture that eats up floor space
- Light colors and large windows – small ADU bathroom ideas and bedroom ideas consistently benefit from light walls, light flooring, and generous window placement that makes compact spaces feel larger
- Multi-function furniture – dining tables that fold into walls, sofas that convert to beds, and ottomans with storage are standard features of well-designed small ADUs
- High ceilings where possible – vaulted or 9-foot ceilings add perceived space without adding floor area and cost relatively little extra to build
- Private outdoor space – even a small patio makes a compact ADU feel significantly more spacious by extending the living area outdoors
ADU Architectural Plans in San Diego: What You Need
ADU architectural plans in San Diego must be prepared and stamped by a licensed architect or designer before permit submission. ADU architectural drawings typically include:
- Site plan – showing the ADU’s location on the lot, setbacks, and relationship to the main home
- Floor plans – detailed layout of every room, door, window, and built-in element
- Elevations – exterior views showing height, roofline, windows, and materials
- Sections – cross-section views showing ceiling heights and structural elements
- Electrical and plumbing plans – showing fixture locations and service connections
- Title 24 energy compliance documentation – required for all new construction in California
ADU engineering plans – including structural calculations and foundation design – are typically prepared by a licensed structural engineer and submitted alongside the architectural drawings. ADU construction drawings are the full package of documents required for permit submission and field construction.
ADU plans San Diego County and City of San Diego both offer pre-approved ADU plan sets through their ADU programs – standardized designs that have already passed plan check and can be pulled with a simplified permit process. These free pre-approved plans are worth reviewing before commissioning fully custom ADU architectural plans, especially for budget-conscious homeowners.
ADU Design Build San Diego: Why One Team Works Best
ADU design and build under one roof – where the same company handles both the architectural design and the physical construction – consistently delivers better outcomes for San Diego homeowners than hiring a separate architect and general contractor. Here’s why the design-build ADU approach works:
- Budget realism from day one – when the designer and builder are the same team, design decisions are made with real construction costs in mind. You don’t design your dream ADU with an architect and then get a shock when the contractor prices it.
- Faster timeline – no coordination gap between designer and builder means fewer revisions, faster permit submissions, and a more streamlined construction process
- Single point of accountability – one contract, one team, one point of contact from your first design meeting to your final walkthrough
- Local knowledge built in – an ADU design build San Diego contractor knows the specific permit requirements, inspection process, and construction conditions of the local market
ADU Decorating Ideas: Making Your San Diego ADU Feel Like Home
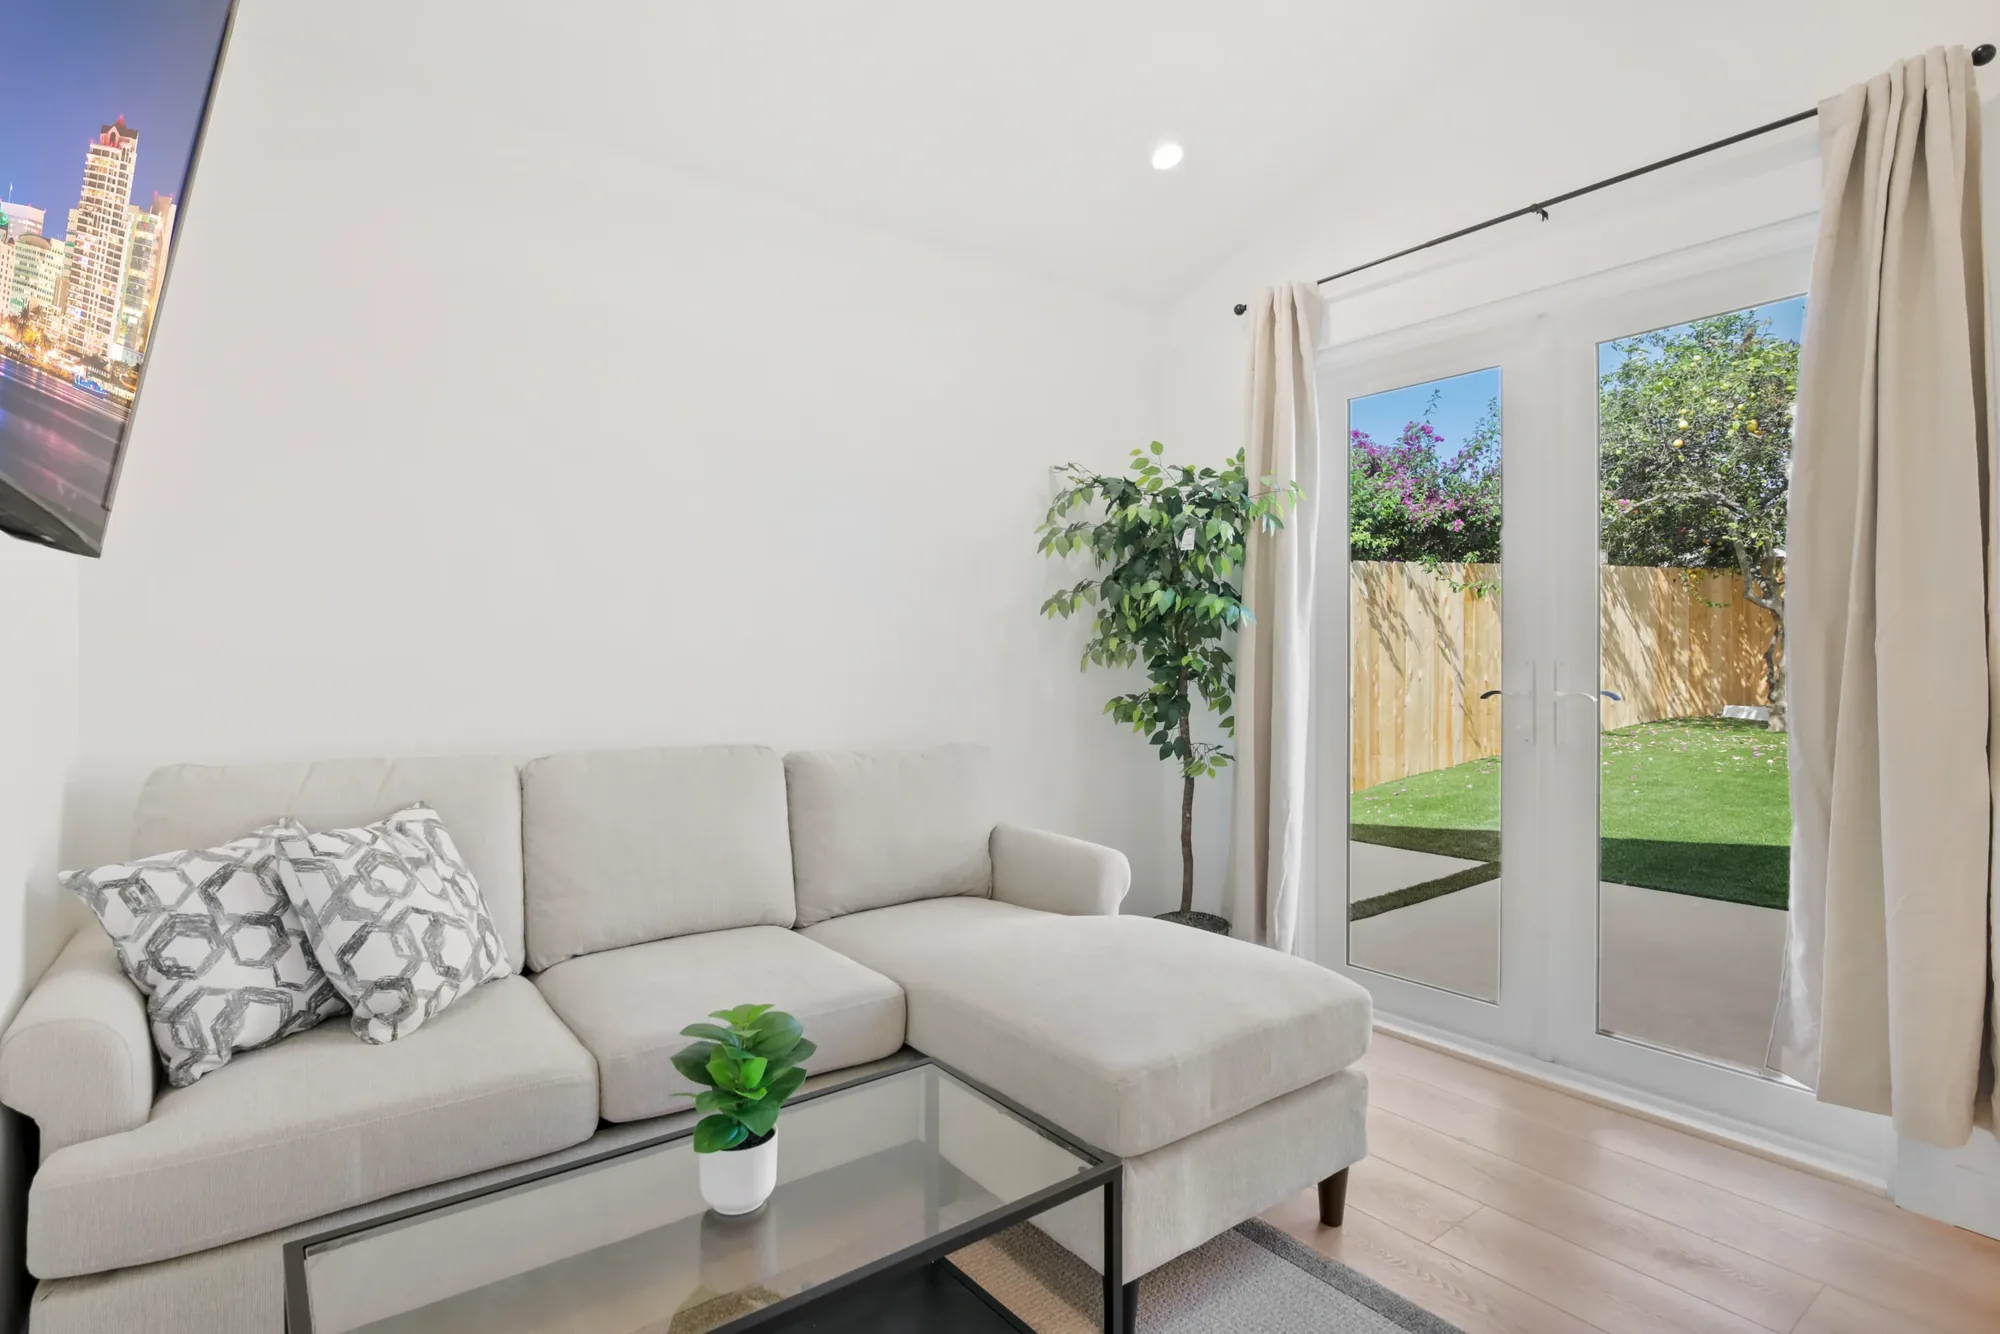
ADU interior design ideas and decorating ideas that work particularly well in San Diego rental units and family ADUs:
- Warm neutral palette – warm whites, light greiges, and natural wood tones create a welcoming feel that appeals to the broadest range of tenants
- Consistent flooring throughout – running the same LVP or hardwood flooring through the entire unit makes the space feel larger and more cohesive
- Statement lighting – a distinctive pendant over the kitchen island or dining area adds character without taking up floor space
- Mirrors strategically placed – a large mirror in the living area or bedroom amplifies natural light and makes compact spaces feel larger
- Outdoor living extension – ADU decorating ideas that extend to the patio – outdoor rug, string lights, a small bistro set – make the outdoor space feel like a room and significantly increase the unit’s appeal
Elements Design & Build: ADU Architect and Design-Build in San Diego
At Elements Design & Build, we handle ADU design and construction completely in-house across all of San Diego County. Our in-house design team creates custom ADU floor plans, architectural drawings, and 3D renderings so you can see exactly how your finished ADU will look before construction begins. We then build it ourselves – no handoffs between architect and contractor, no coordination gaps, no surprises.
We’ve designed and built ADUs across San Diego – from compact 400 sq ft garage conversions in North Park to 1,200 sq ft two-bedroom detached units in Carlsbad and Encinitas. Every ADU we design is tailored to your specific lot, your goals, and San Diego’s local permit requirements.
Learn more about our ADU construction services →
See our completed ADU projects →
Ready to Design Your San Diego ADU?
The best first step is a free consultation. We’ll look at your property, discuss your goals, and show you what floor plan options and design ideas make sense for your specific lot and budget – with no pressure and no obligation.